
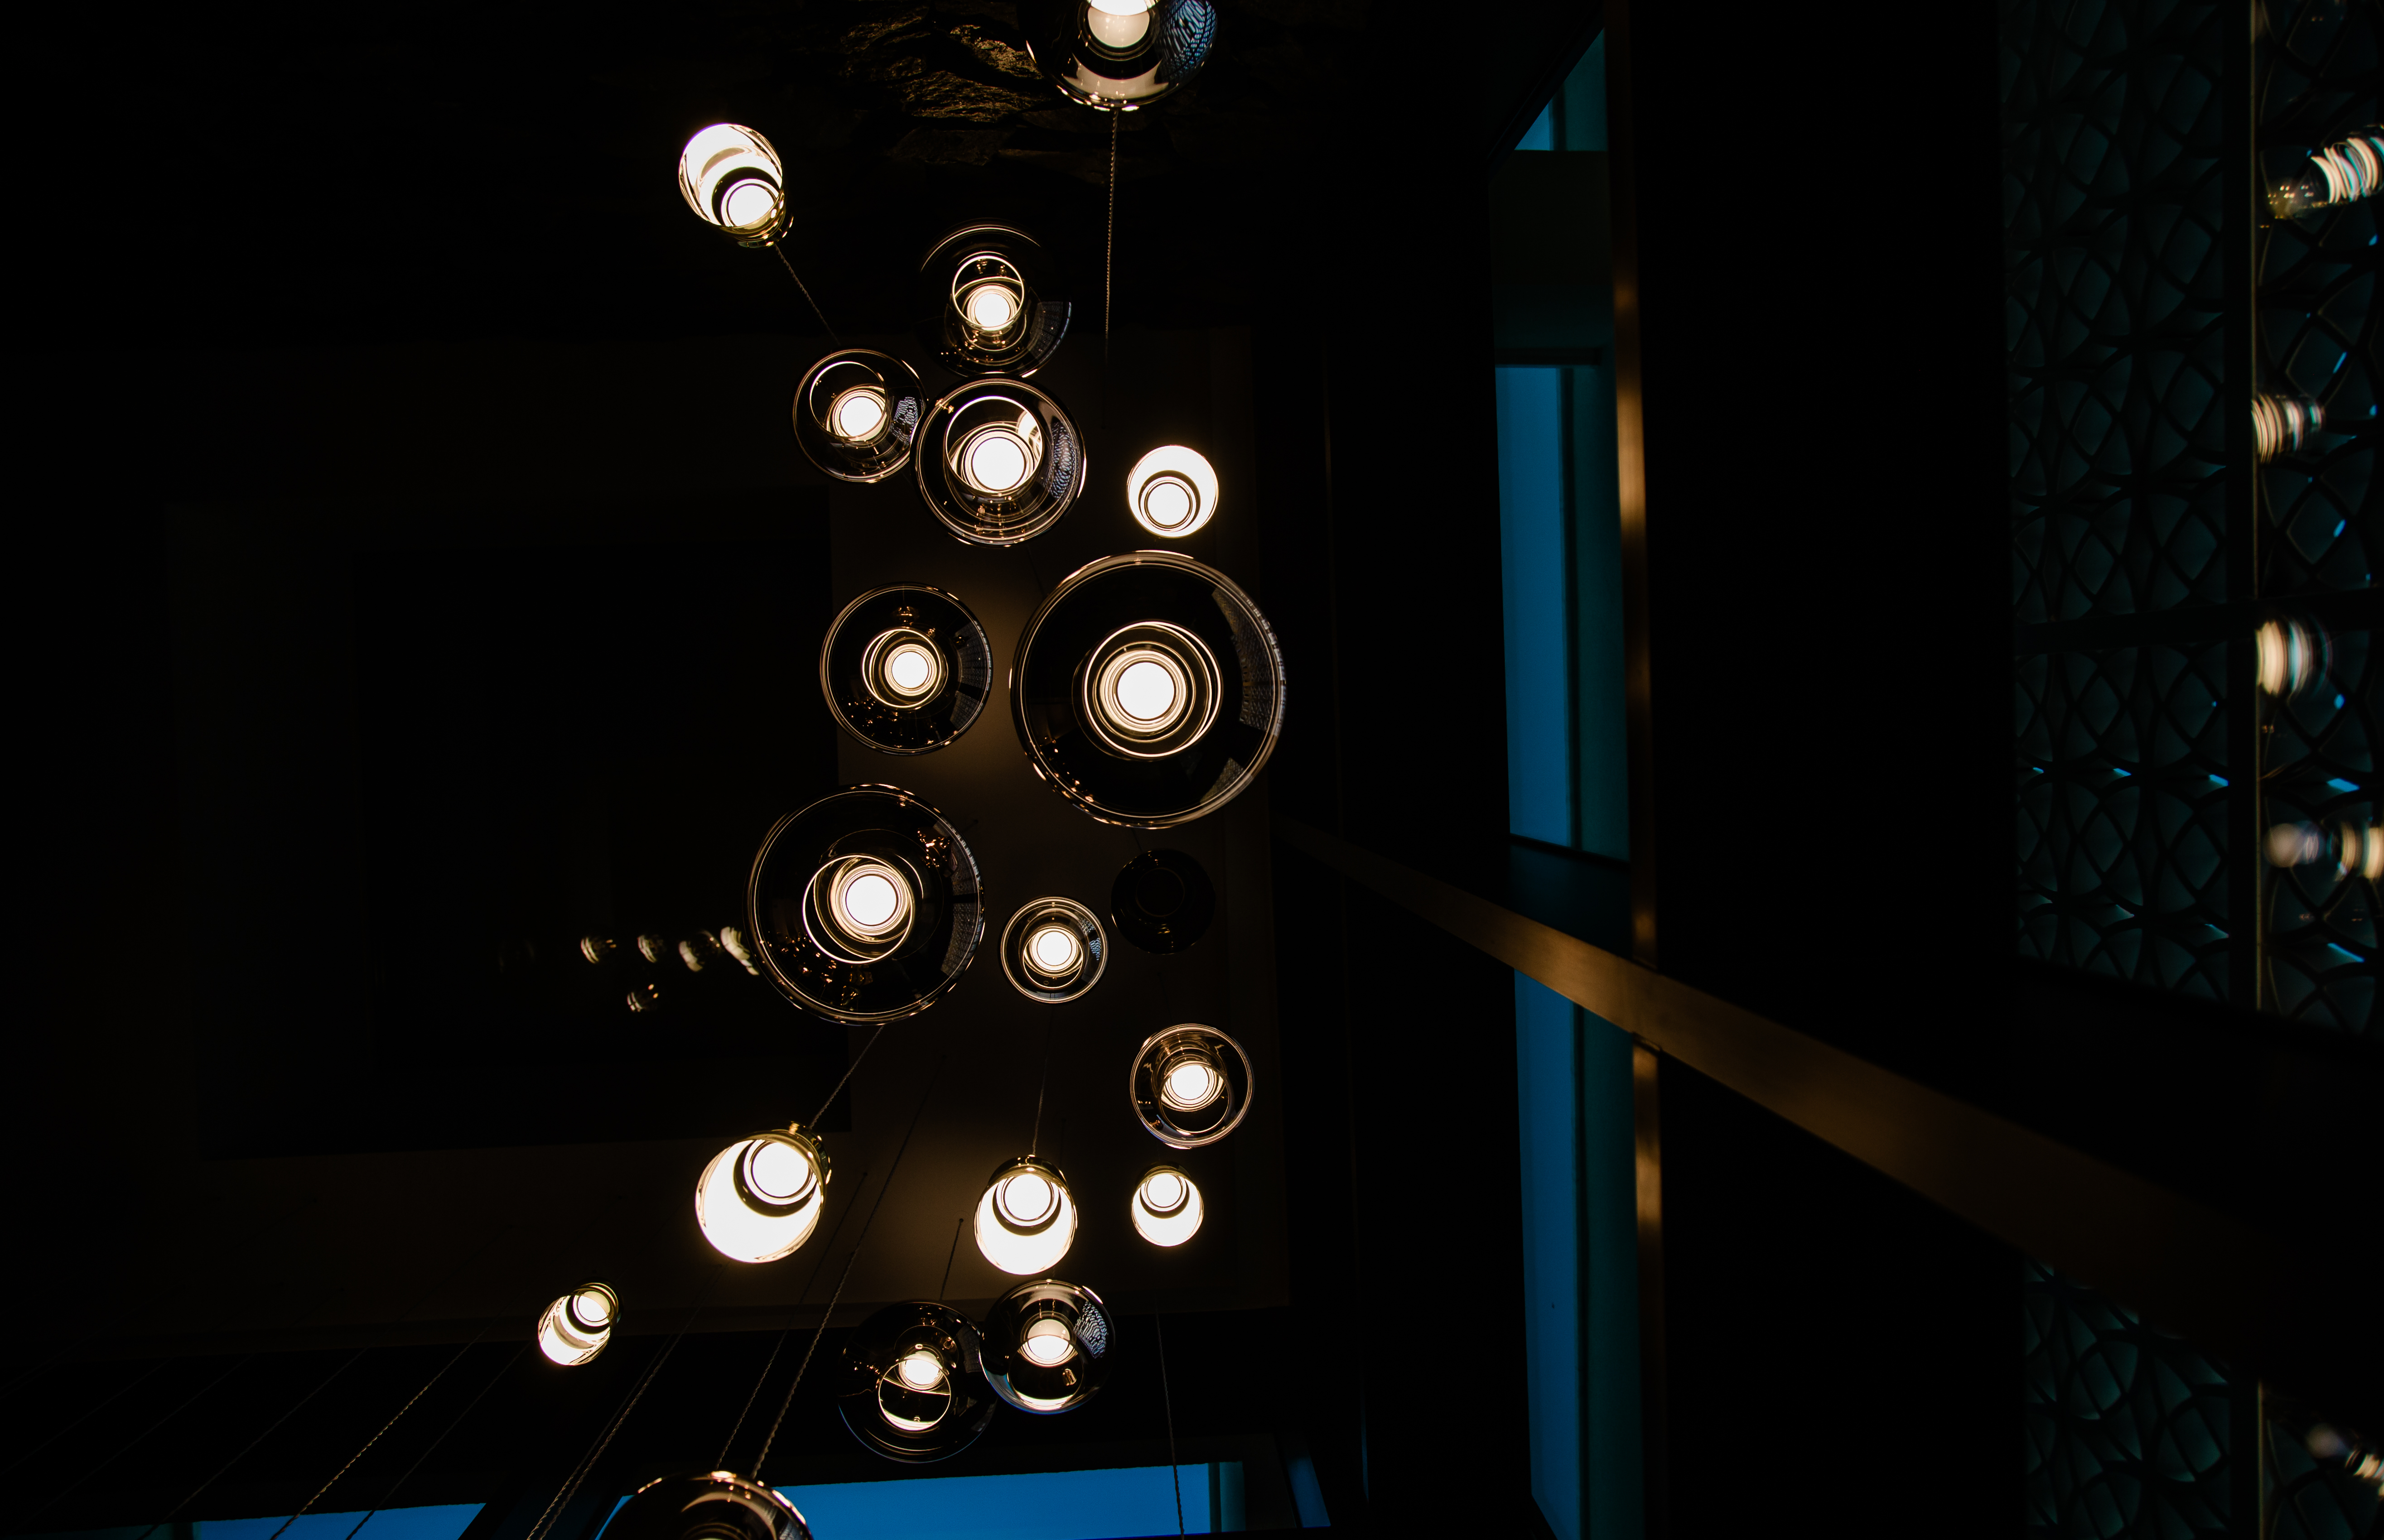
Finalised · Residential · Limassol, Cyprus · 2024
Residence_lux013.26
— Overview
Our scope for this project focused on both the façade and interior lighting design.
Lighting Approach
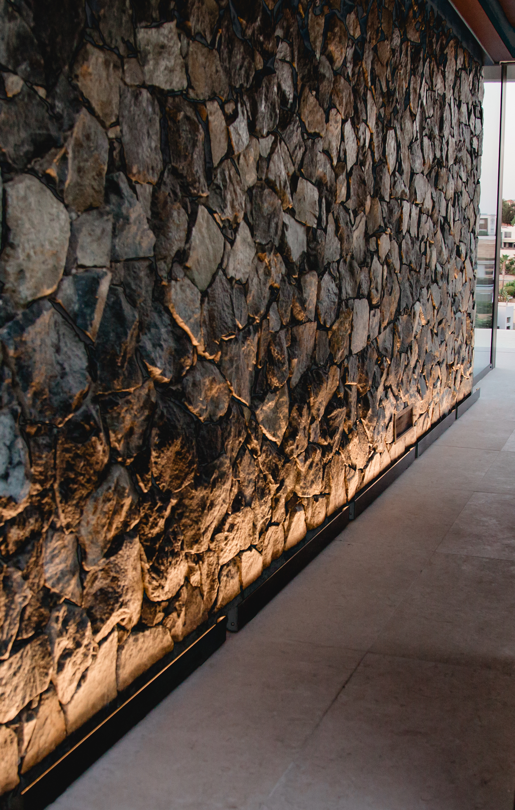
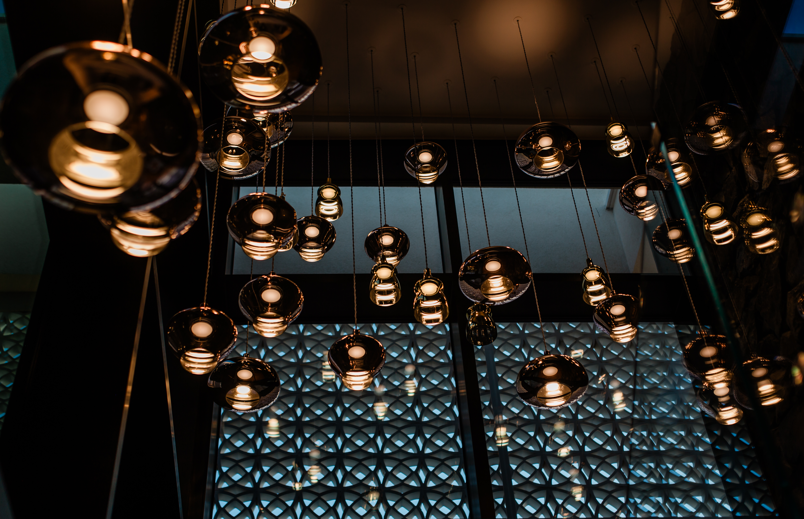
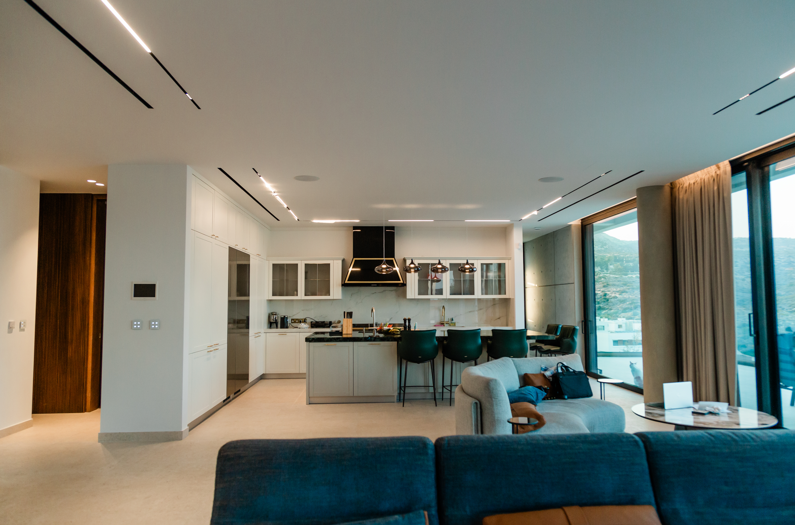
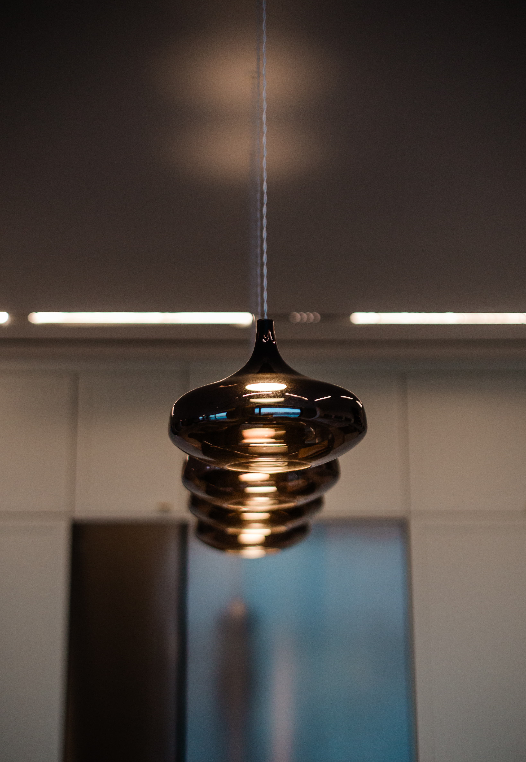
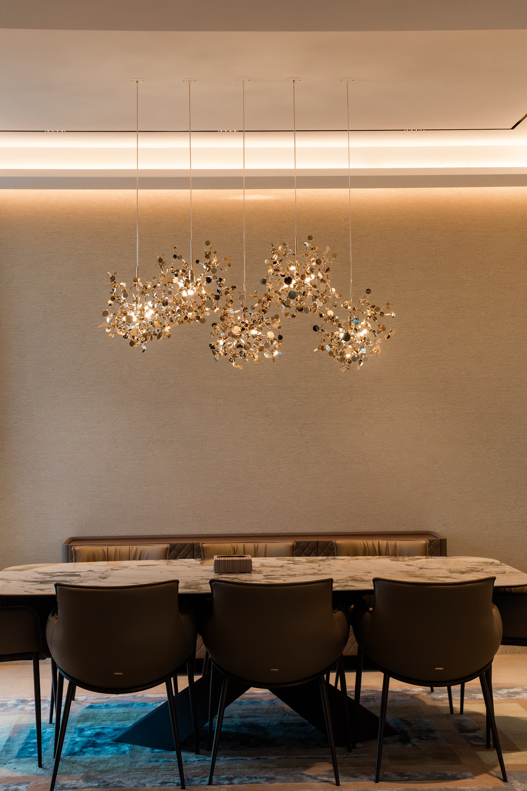
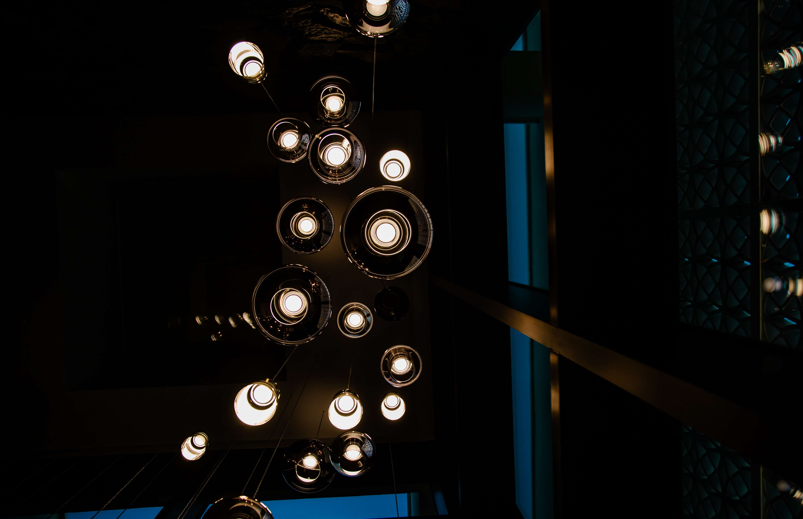
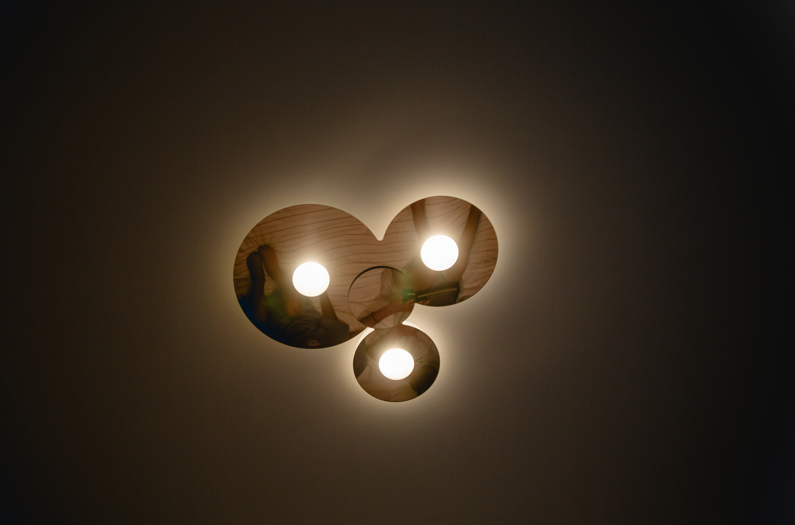
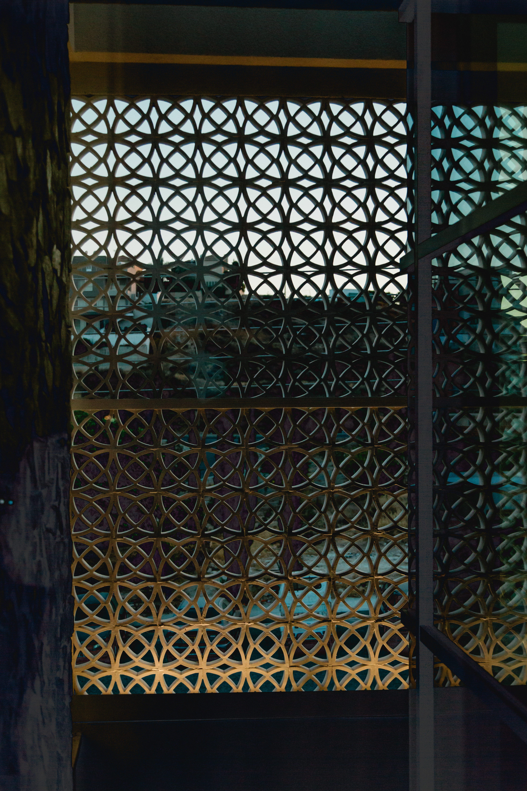
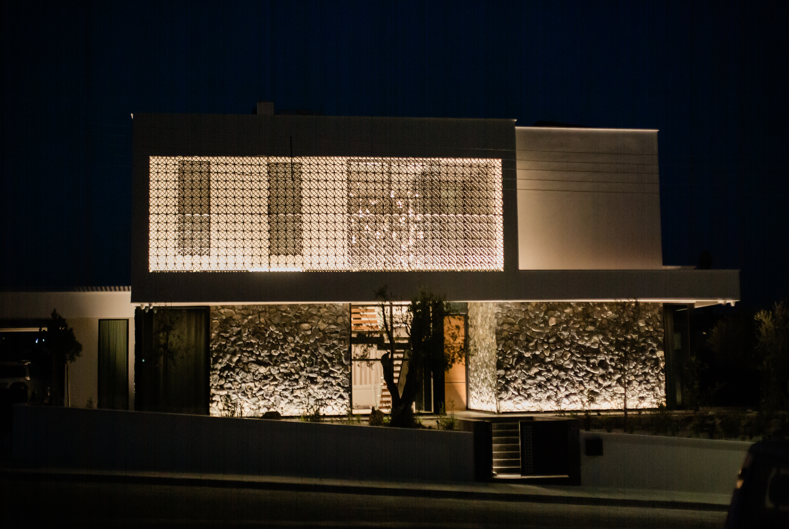
We drew inspiration from the building’s materiality and volumes, emphasizing key architectural elements through carefully considered lighting. At the same time, it was essential to ensure the lighting was functional and supported the intended use of each space. For the interiors, we ensured that the lighting complemented the layout and mood of the spaces while maintaining a visual connection to the exterior lighting. By incorporating magnetic linear lighting systems, we provided users with the flexibility to adapt the use and functionality of the fixtures. Additionally, the KNX automation system allowed for dynamic lighting scenes, enabling users to tailor the ambiance of each space to their needs.
Architectural Intent
The lighting design transformed the atmosphere of the building, enhancing architectural highlights and enriching the user experience.
Scope
Facade lighting,Interior_Lighting,Tender_Documentation,Site_Supervision
Status
Completed 2024
— Architect