
Finalised · Facade · Nicosia, Cyprus · 2025
European University Cyprus
— Overview
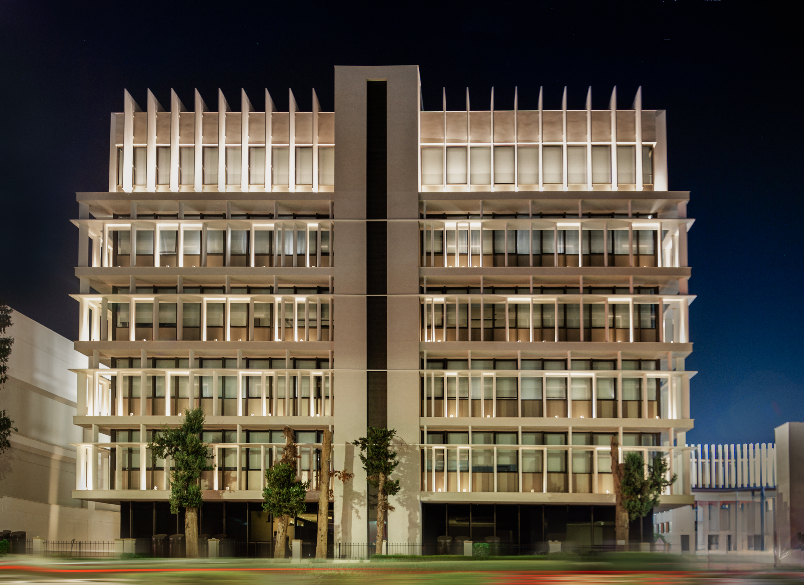
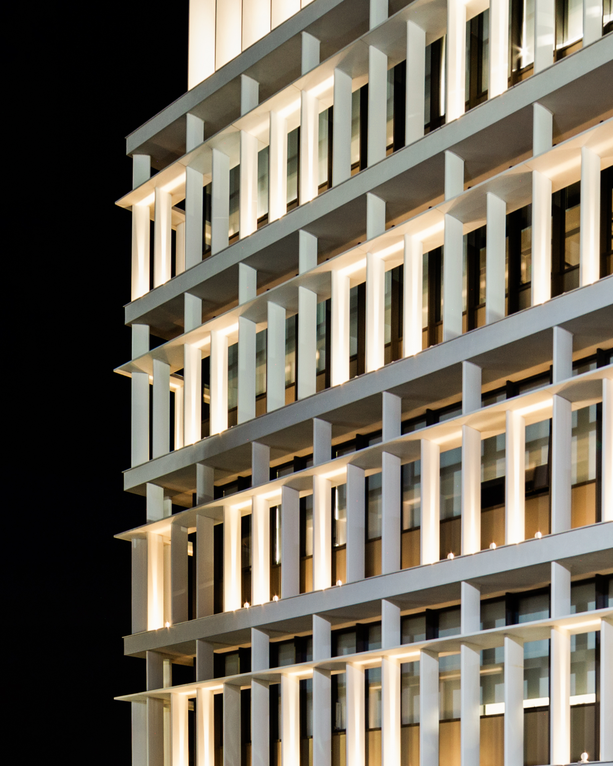
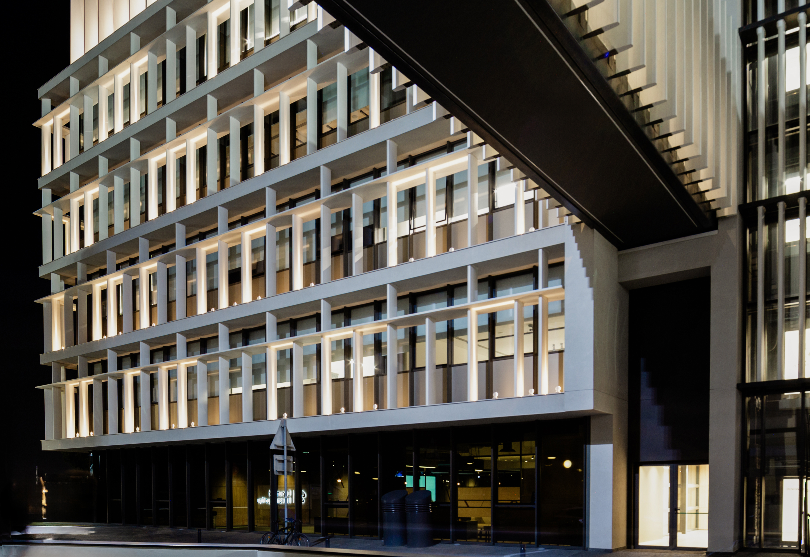
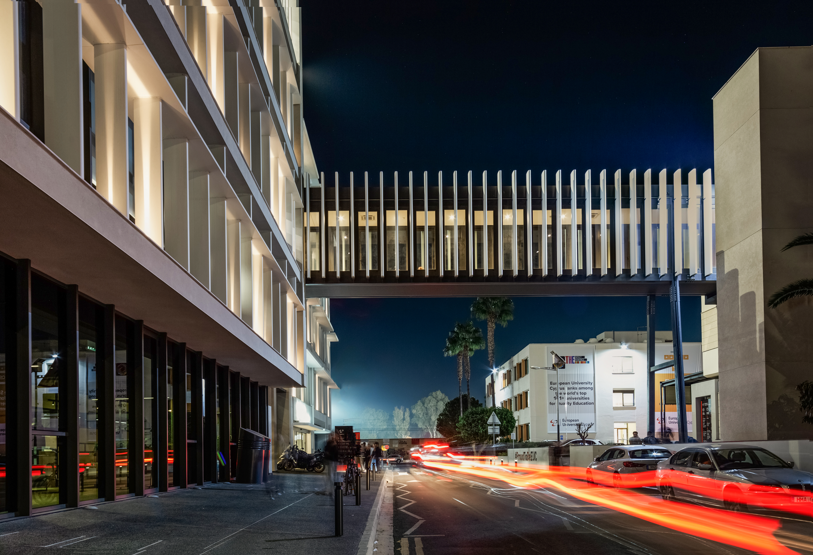
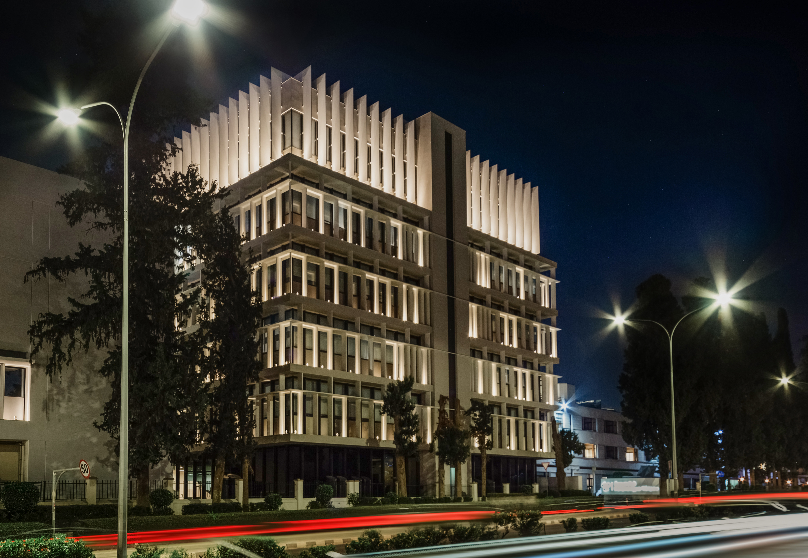
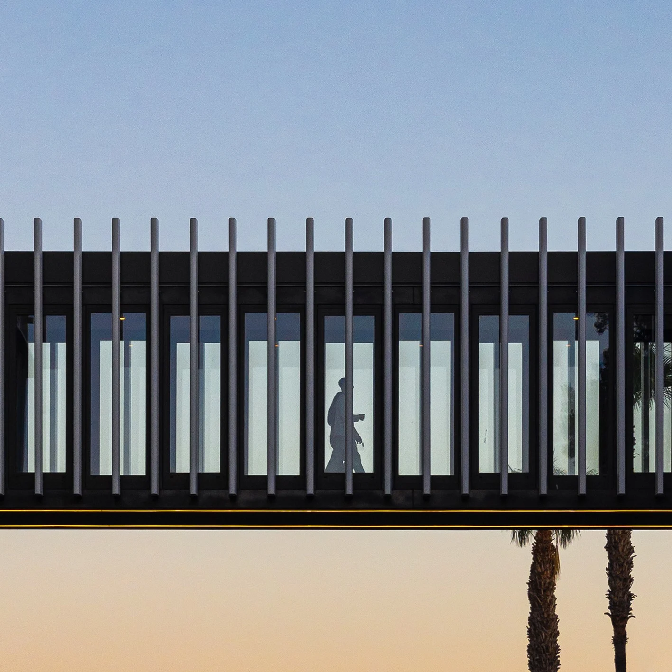
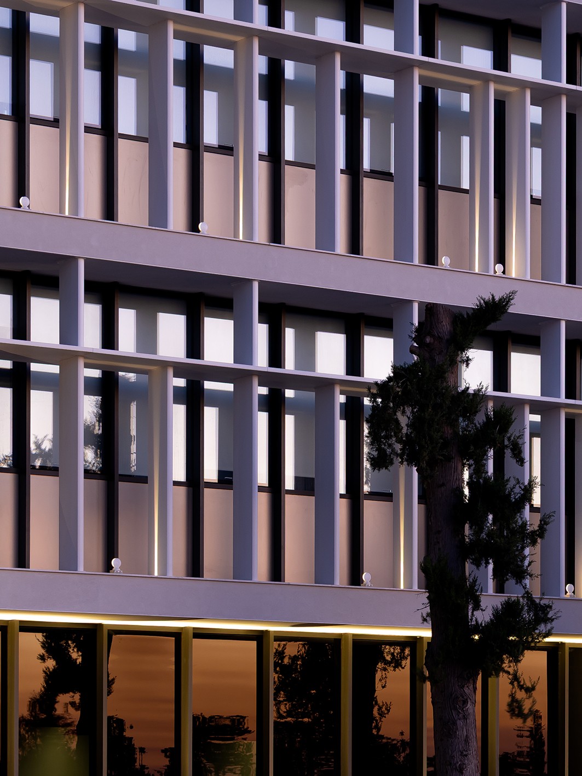
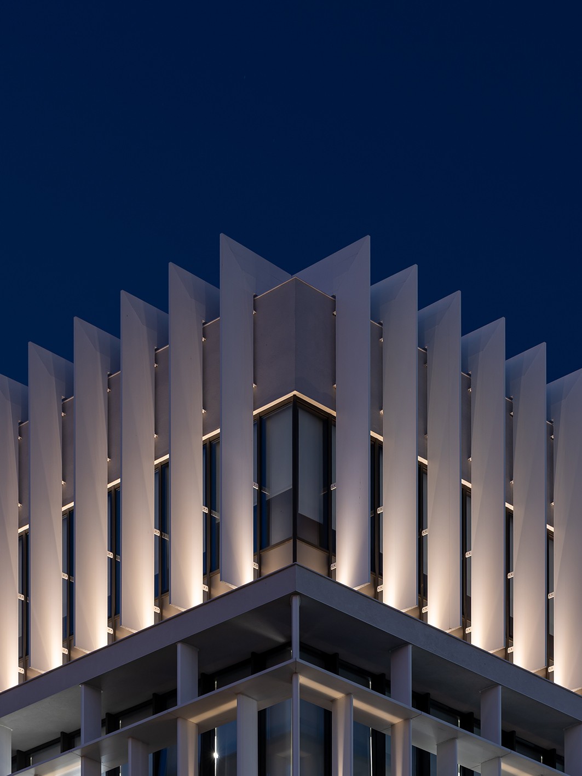
In close collaboration with the project architects, we developed a lighting design solution that enhances the architectural expression of the façade while maintaining the functional requirements of the building and its users. The lighting approach was carefully integrated into the architecture to emphasize form, materiality, and spatial rhythm, creating a balanced composition between aesthetics, visual comfort, and operational performance.
Lighting Approach
We layered concealed indirect linear lighting to highlight the architectural elements of the building, while the integration of the lighting control system introduced movement and variation throughout the façade illumination. Through carefully programmed lighting scenes, the fixtures create a dynamic visual experience that enhances the building’s architectural identity and delivers a refined, contemporary lighting solution.
Architectural Intent
The design intent was to create a lighting scheme that not only emphasizes the architectural character of the building, but also introduces a dynamic façade experience through the integration of carefully selected luminaires and an advanced lighting control system. The result is a contemporary architectural lighting composition that enhances depth, rhythm, and visual interaction across the façade.
Scope
Lighting concept, photometric design, fixture review
Architect
J+A_Philipou
Status
Completed 2025
Area
4,800 m²
— Architect